Studio House
Modern Elegance: Versatile Mid-Century Ranch House
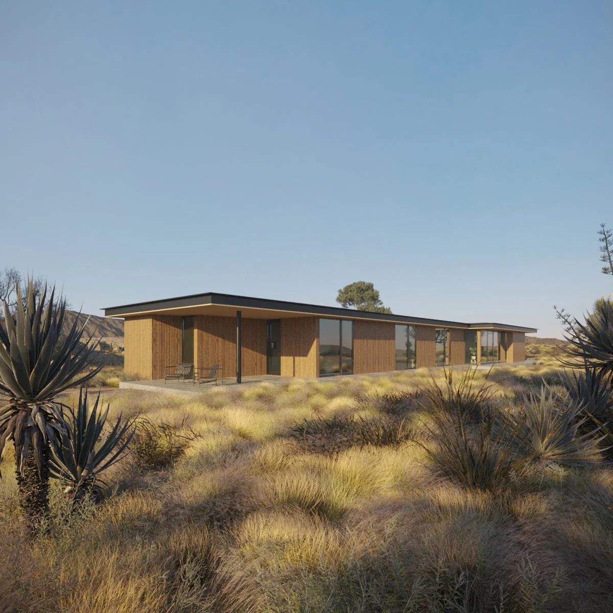
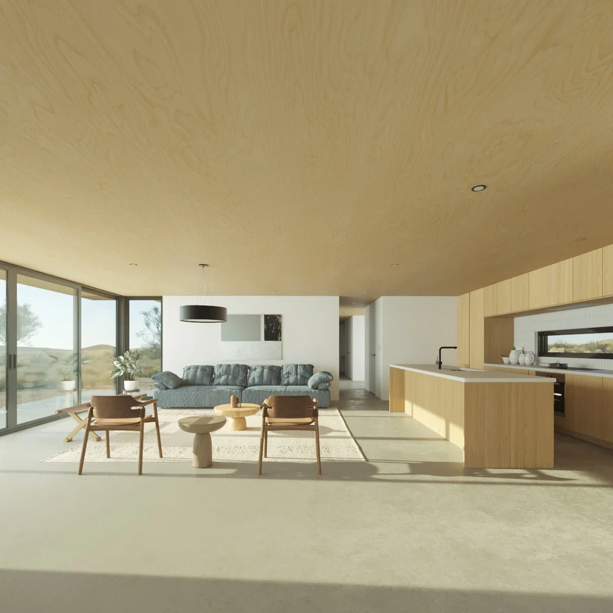
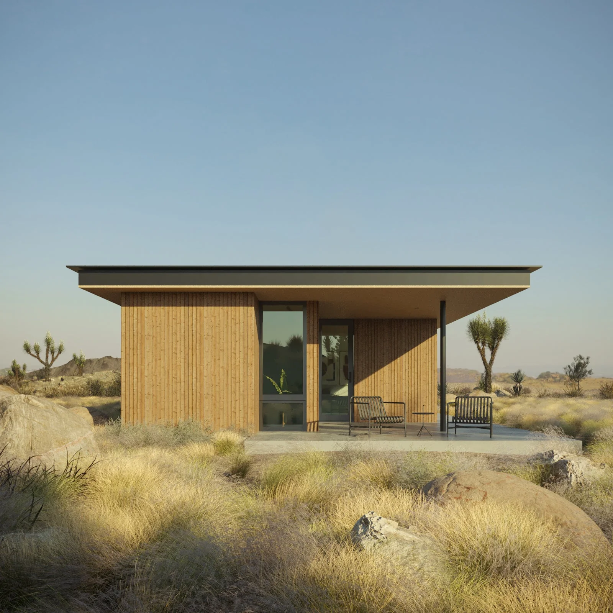
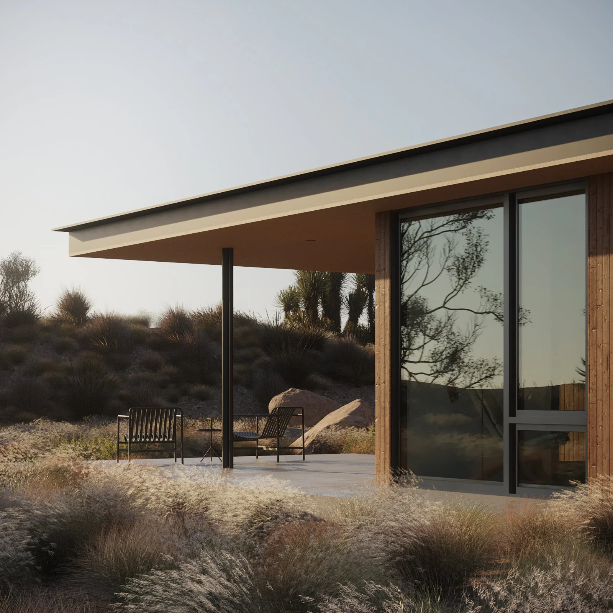
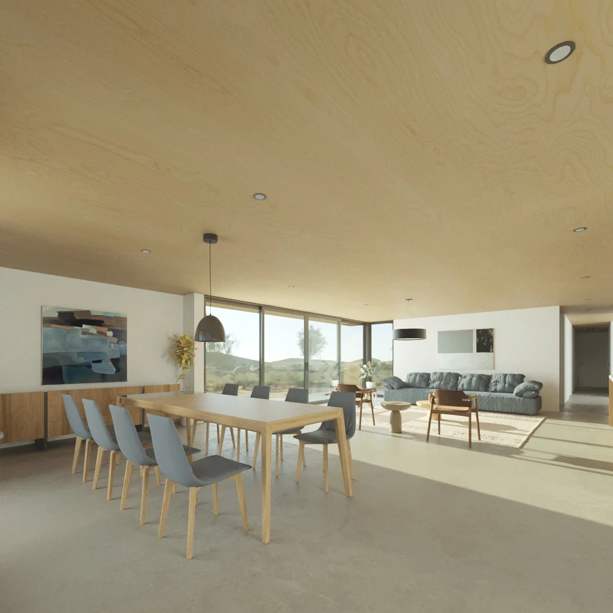
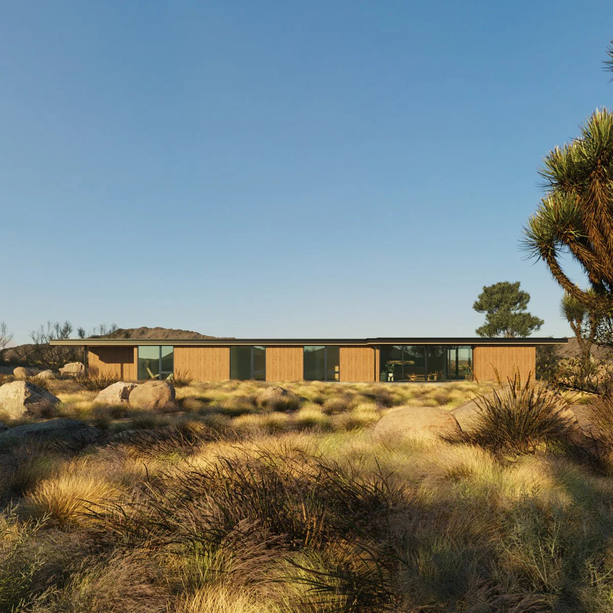
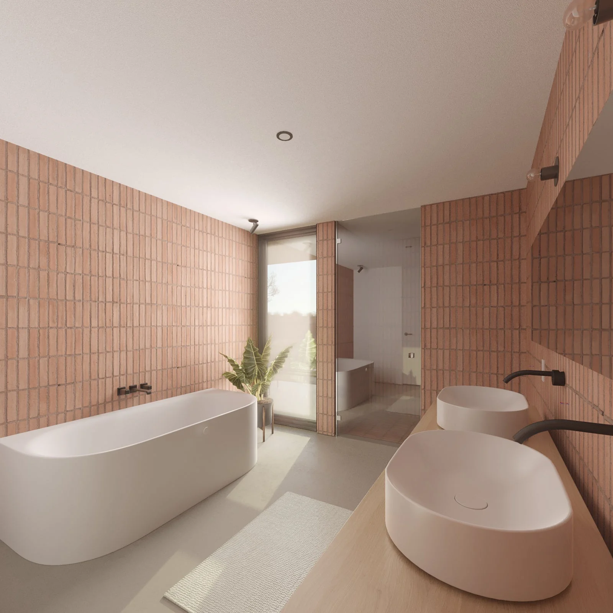
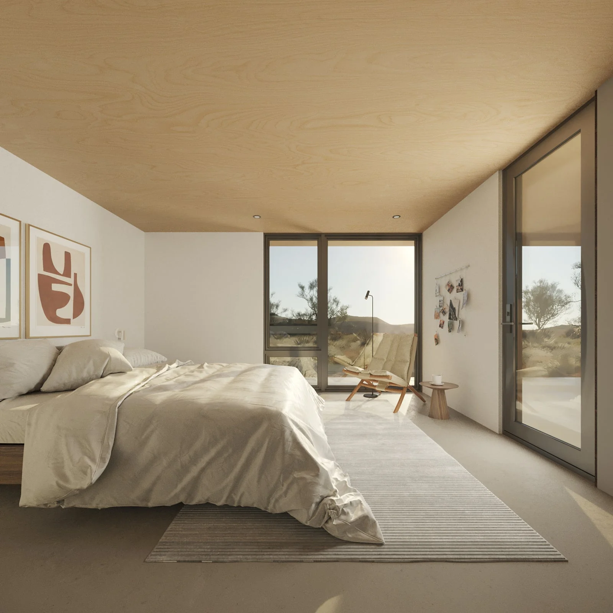
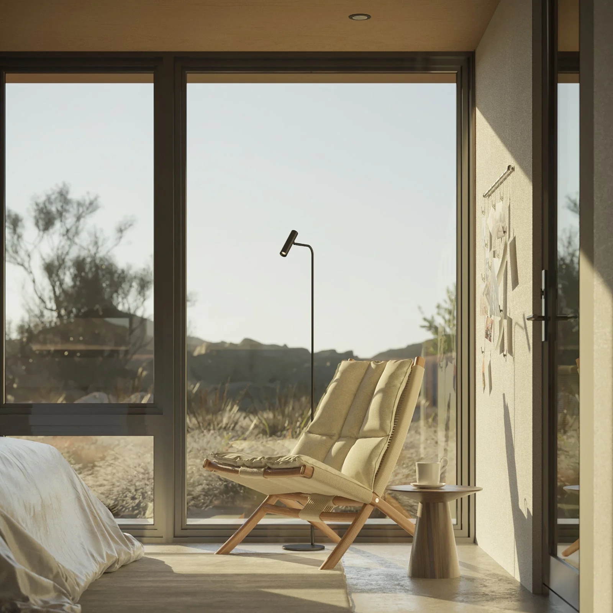
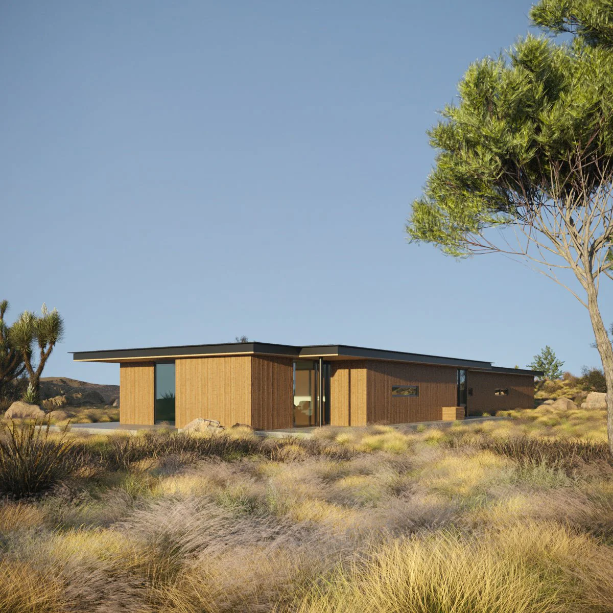
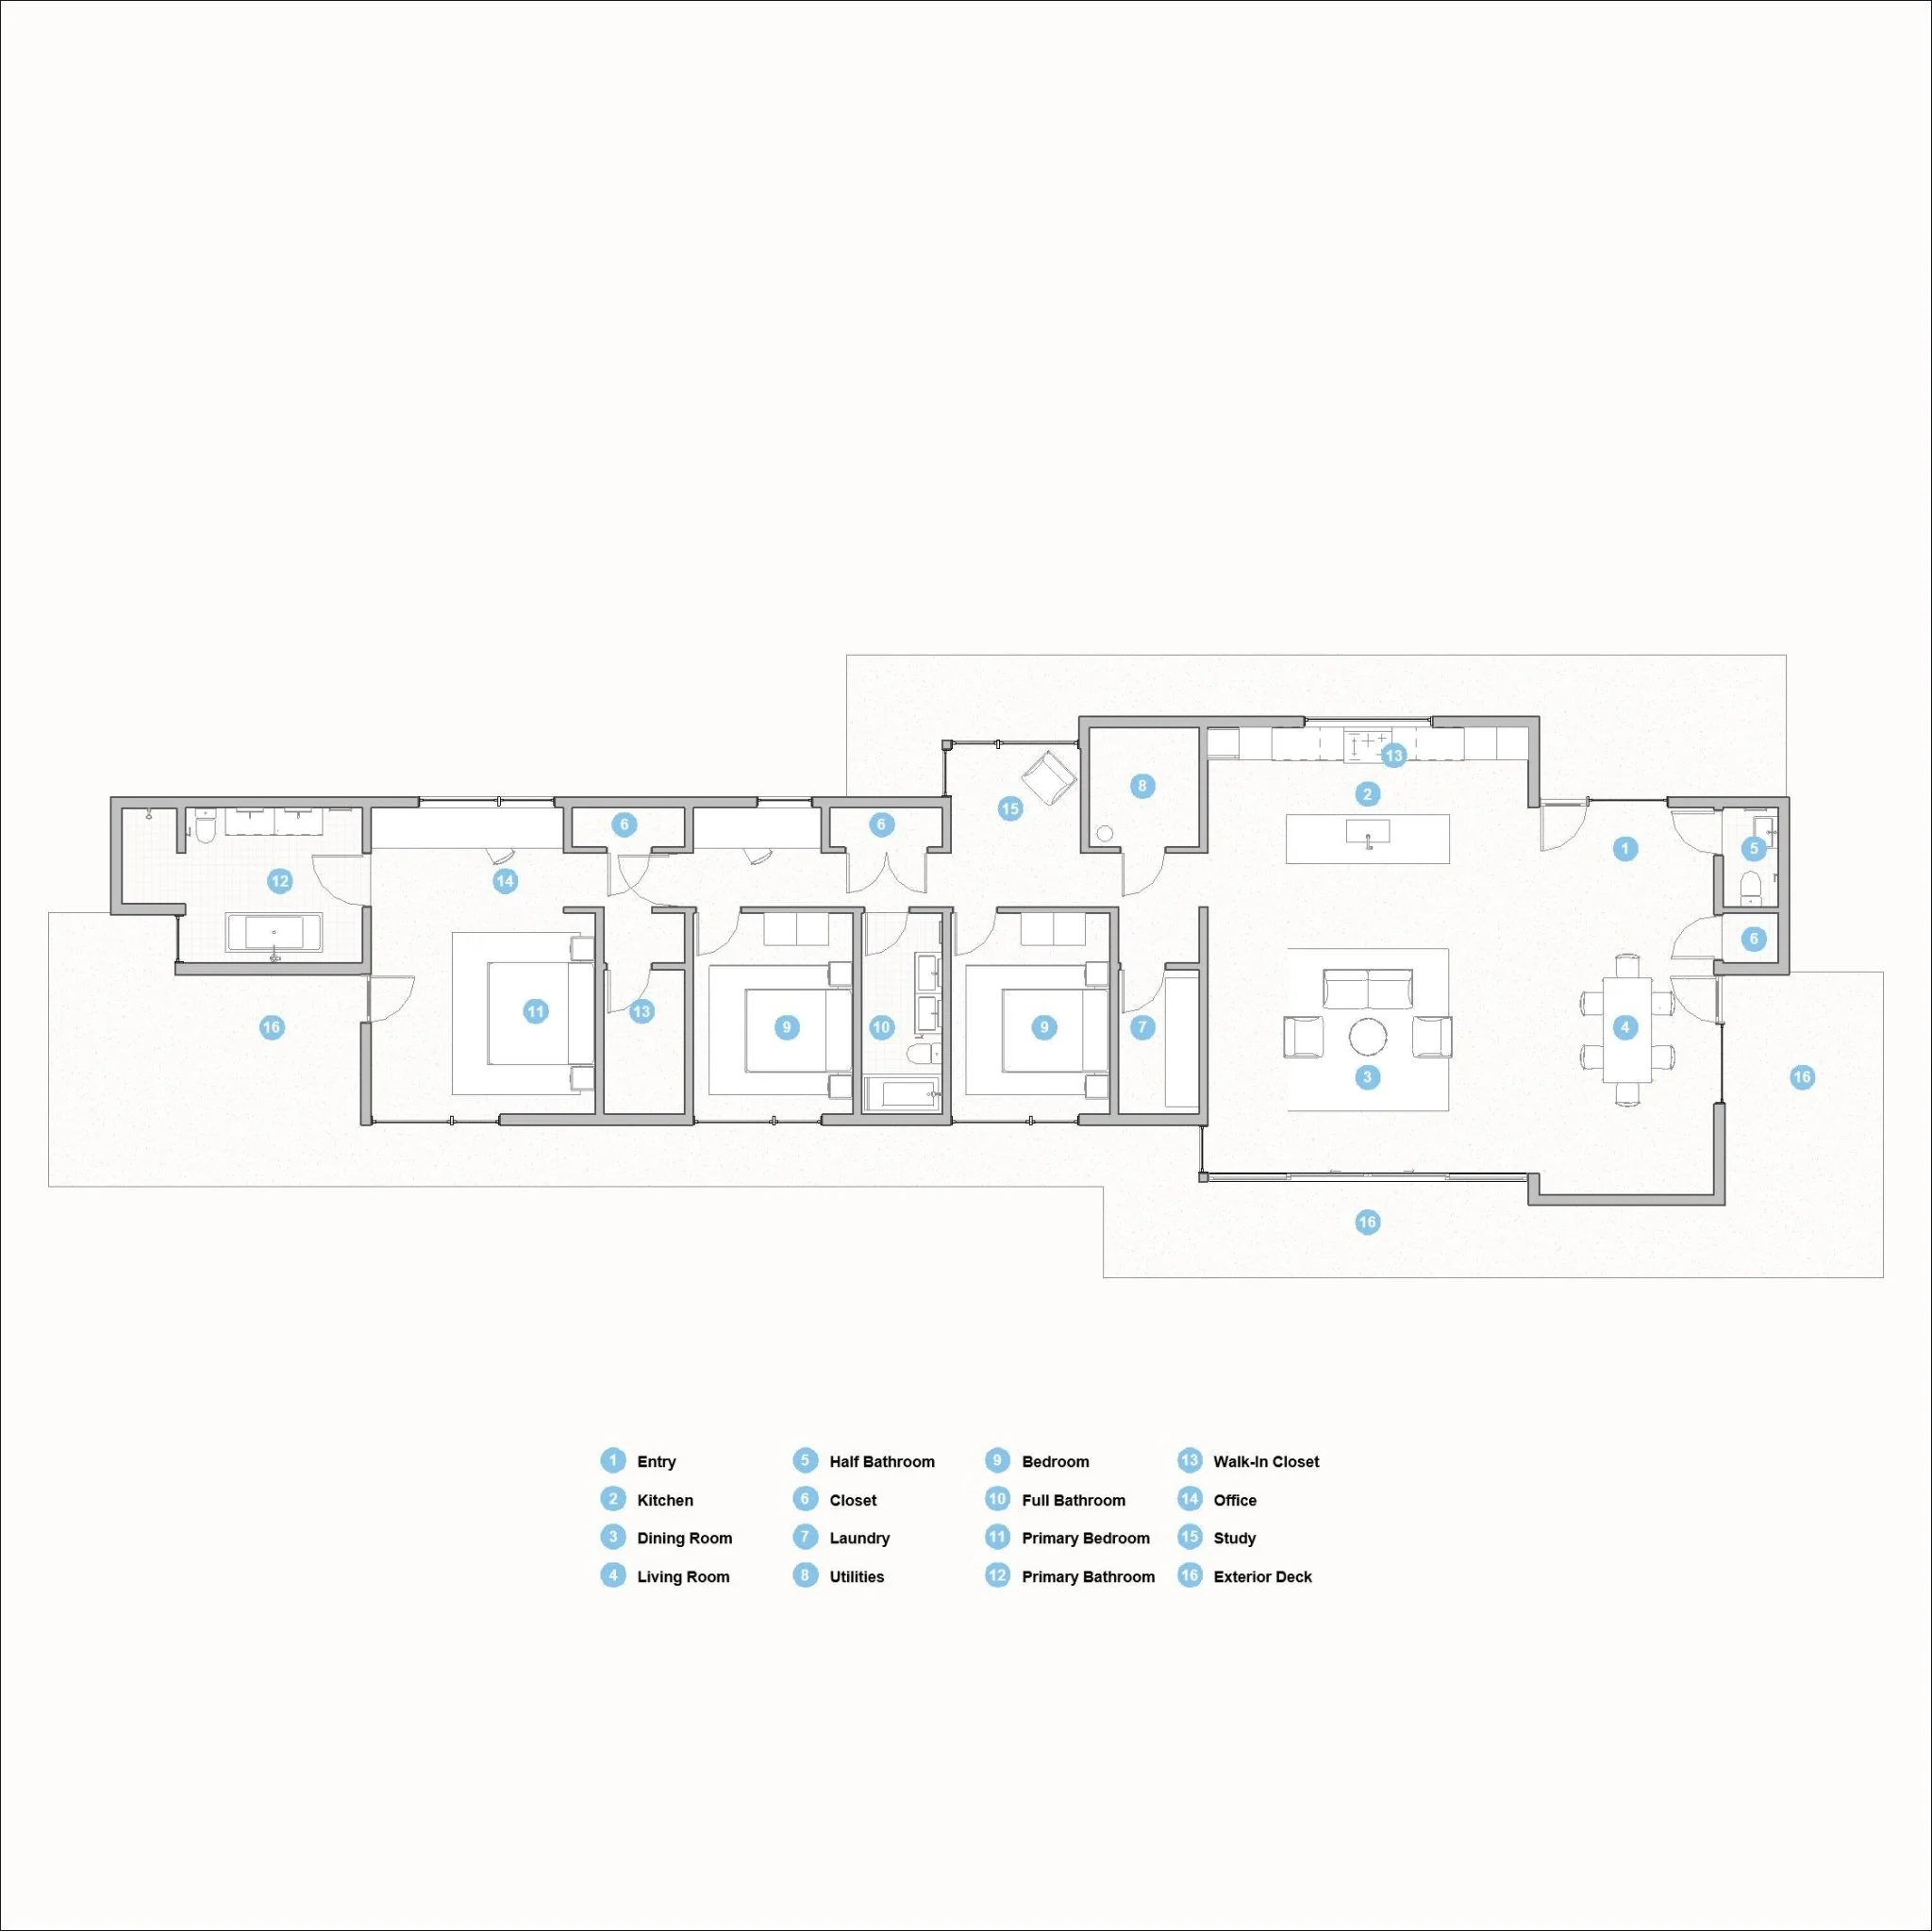
Embrace the allure of versatile living with this exquisite 3-bed, 2.5-bath mid-century modern inspired ranch house. Spanning 2,150 sq ft, this home is a testament to thoughtful design and effortless style. The expansive roof overhangs create striking entryways and semi-enclosed open-air spaces, perfect for flexible indoor-outdoor living. With deep eaves, this home works just as well in the desert as it does in the Pacific Northwest. The heart of the home features an open-plan kitchen, dining, and living area, framed by full-height sliding glass doors that seamlessly connect you with the surrounding landscape. The generous primary bedroom suite offers a luxurious bath layout and dedicated access to a covered exterior patio, providing a private oasis. With additional highlights like a dedicated office, full kitchen, and laundry/utility rooms, this home comfortably sleeps 6-8 guests. Whether you’re entertaining or seeking solitude, this desert ranch house offers a harmonious blend of modern elegance and timeless charm, designed to elevate your living experience.
Features
| 2,150 sq ft. (104' Length x 30' Width) |
| Approx. 10' (top of foundation to roof peak) |
| Sleep 6 to 8 |
| 3 Bedrooms |
| 1 Office |
| 2 Full bathrooms |
| 1 Half bathroom |
| Full kitchen |
| Full height sliding glass doors |
| Dedicated laundry & utility room |
| Insulated slab on grade foundation standard |
| Wood or gas stove |
| Ducted heat pump and ERV for heating, cooling, and ventilation |
Description
Modern Elegance: Versatile Mid-Century Ranch House
Embrace the allure of versatile living with this exquisite 3-bed, 2.5-bath mid-century modern inspired ranch house. Spanning 2,150 sq ft, this home is a testament to thoughtful design and effortless style. The expansive roof overhangs create striking entryways and semi-enclosed open-air spaces, perfect for flexible indoor-outdoor living. With deep eaves, this home works just as well in the desert as it does in the Pacific Northwest. The heart of the home features an open-plan kitchen, dining, and living area, framed by full-height sliding glass doors that seamlessly connect you with the surrounding landscape. The generous primary bedroom suite offers a luxurious bath layout and dedicated access to a covered exterior patio, providing a private oasis. With additional highlights like a dedicated office, full kitchen, and laundry/utility rooms, this home comfortably sleeps 6-8 guests. Whether you’re entertaining or seeking solitude, this desert ranch house offers a harmonious blend of modern elegance and timeless charm, designed to elevate your living experience.
Features
| 2,150 sq ft. (104' Length x 30' Width) |
| Approx. 10' (top of foundation to roof peak) |
| Sleep 6 to 8 |
| 3 Bedrooms |
| 1 Office |
| 2 Full bathrooms |
| 1 Half bathroom |
| Full kitchen |
| Full height sliding glass doors |
| Dedicated laundry & utility room |
| Insulated slab on grade foundation standard |
| Wood or gas stove |
| Ducted heat pump and ERV for heating, cooling, and ventilation |