Alpine 2.1
The Perfect Small Modern House
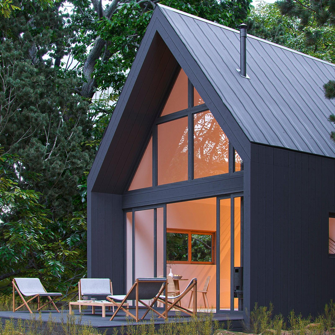
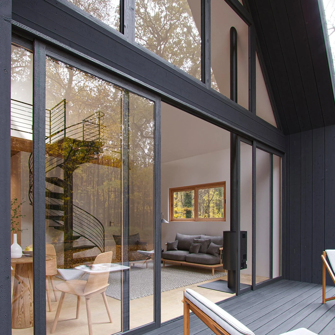
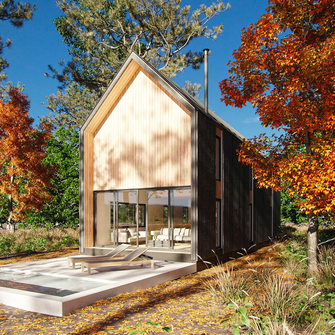
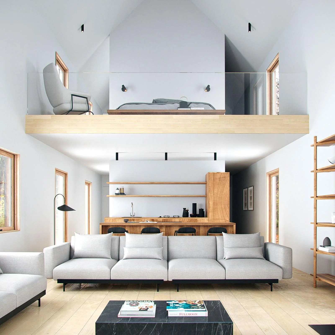
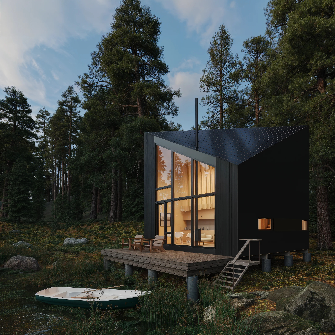
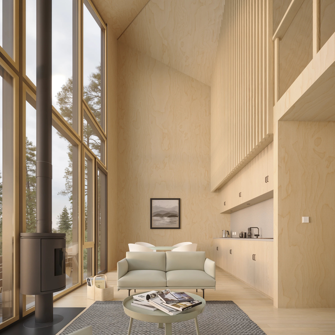
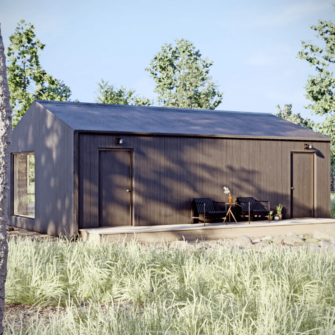
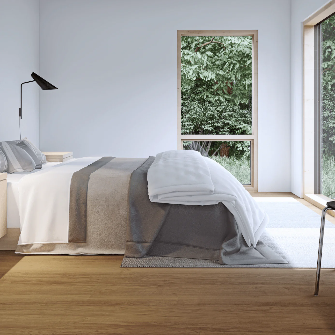
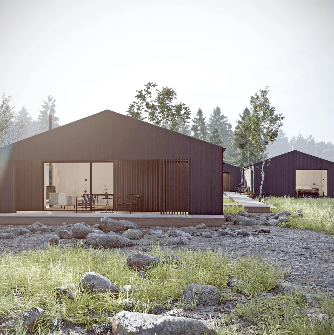
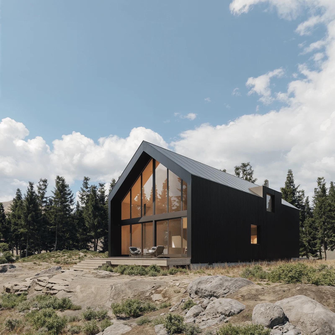
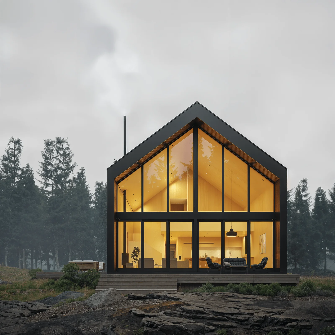
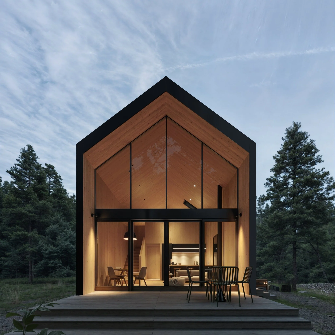
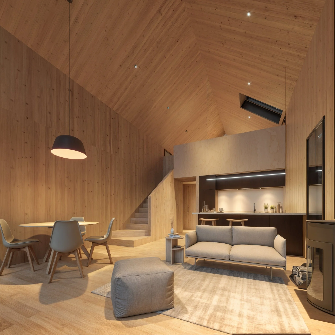
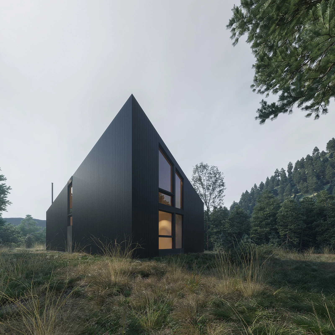
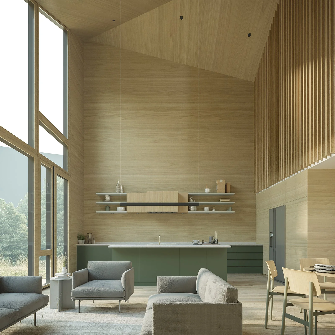
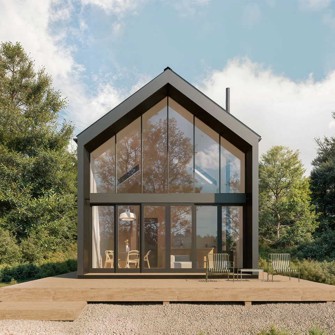
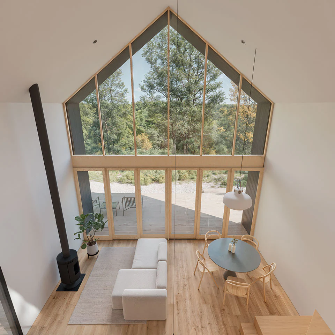
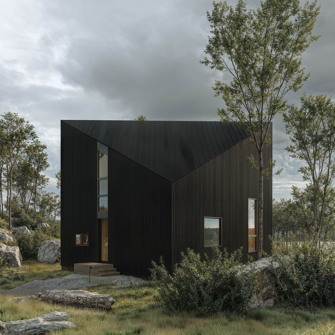
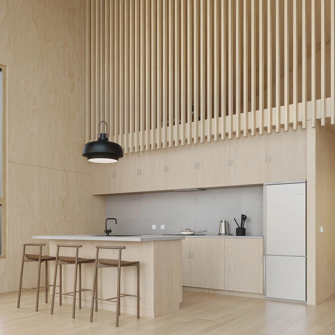
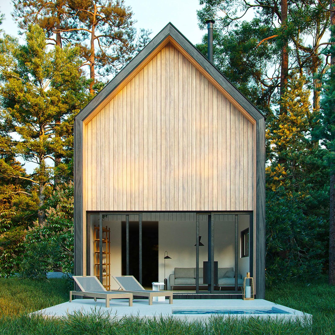
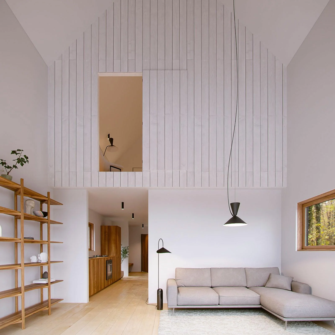
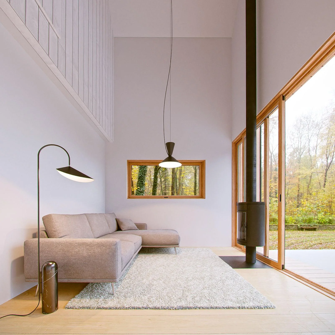
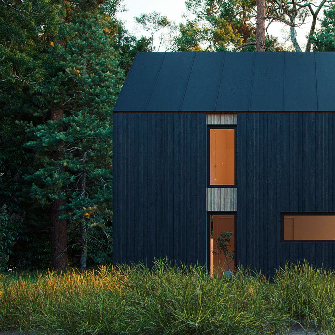
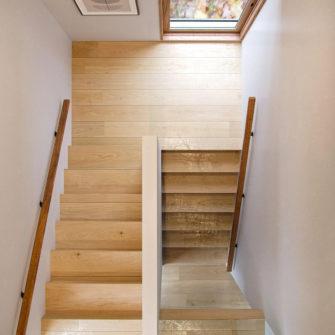
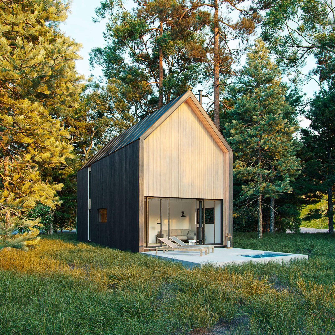
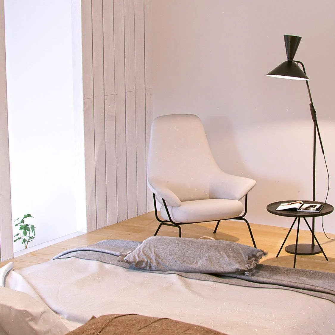
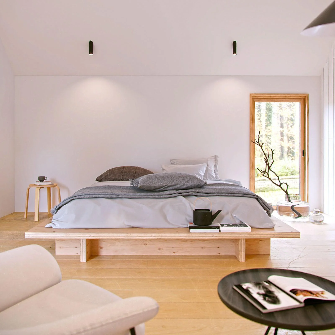
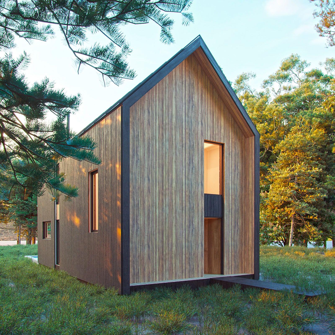
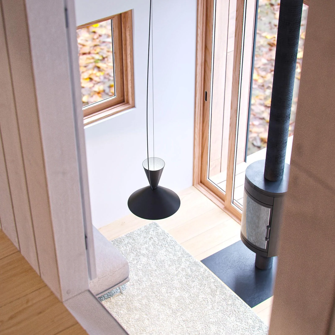
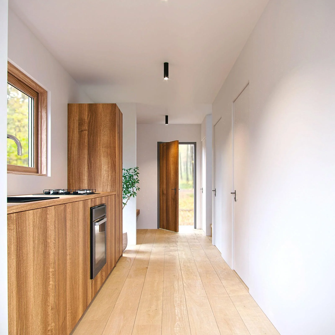
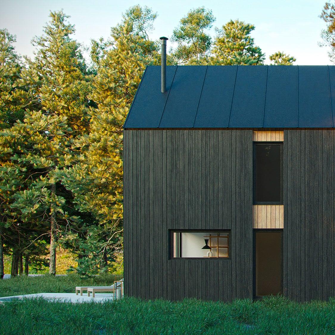
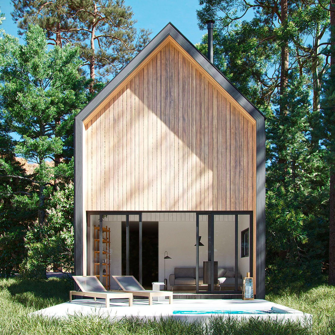
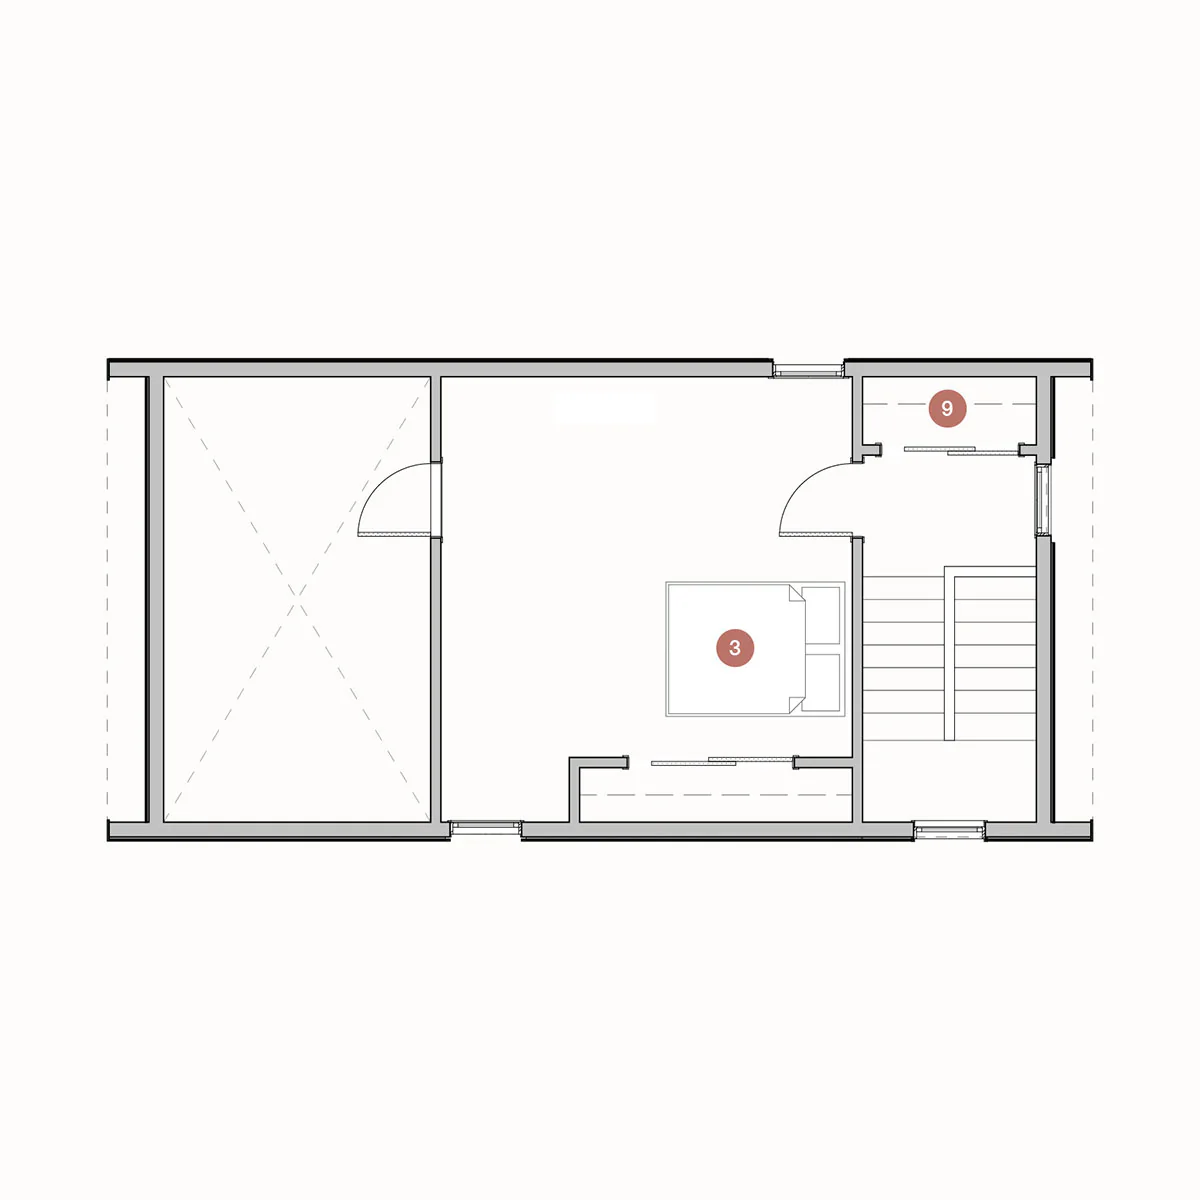
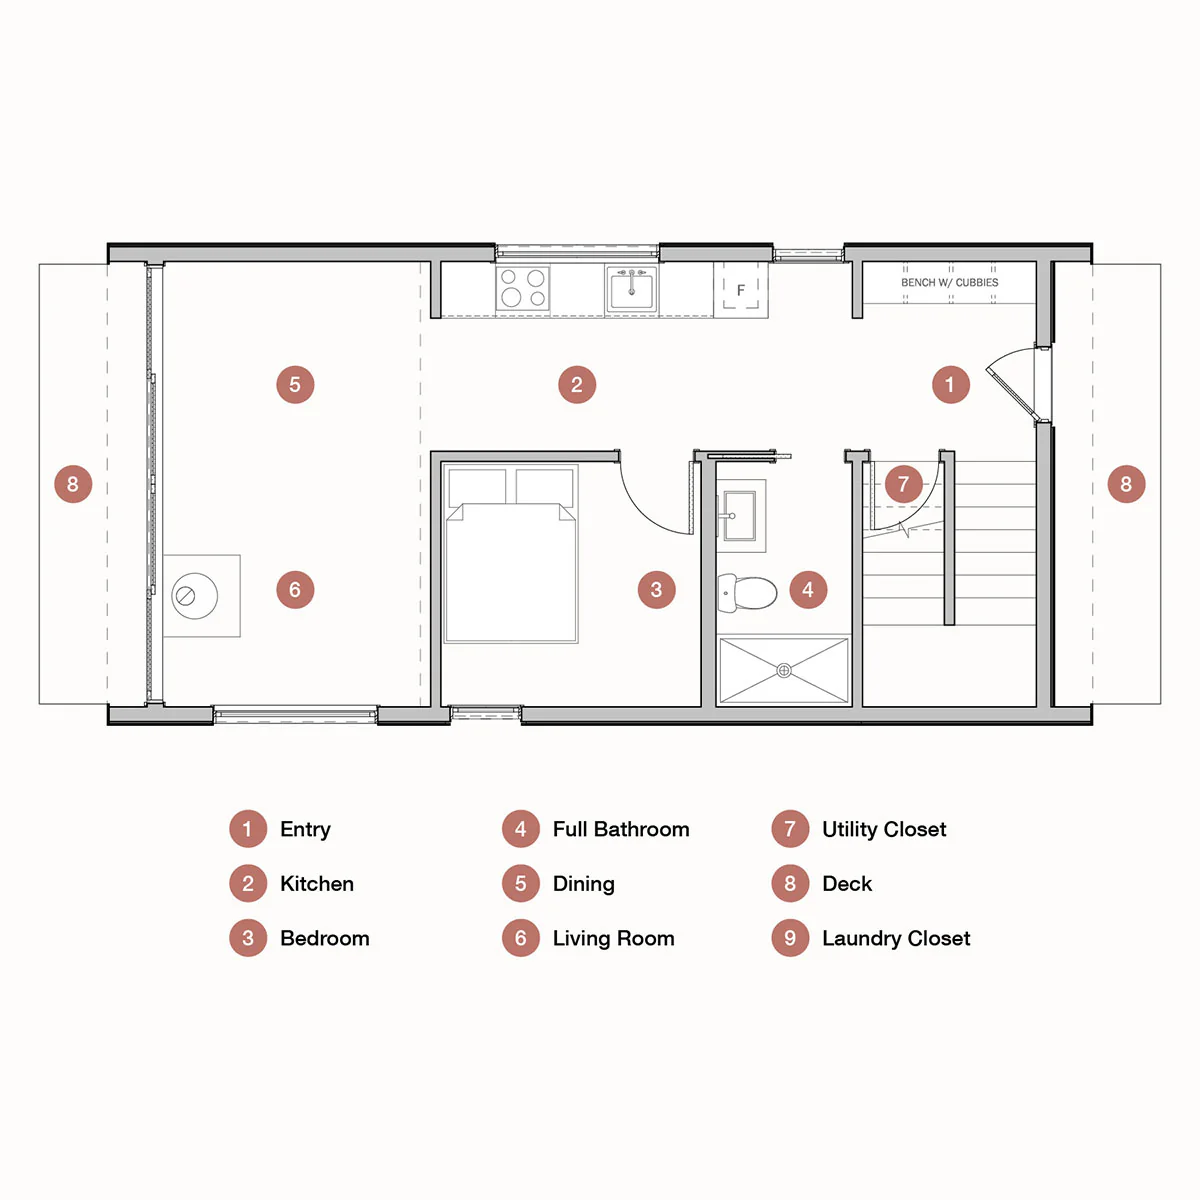
The mountains are calling, and now you can answer the phone with this beautiful modern cabin. At 920 square feet, this compact home has a highly efficient layout and with 24’ foot tall ceilings also gives a sense of expansive space while inside. With two bedrooms you host your friends or bring the family along, and a galley kitchen and a full bathroom with soaking tub elevates your après ski. A fully code compliant staircase provides access to a lofted master bedroom. From here, enjoy the alpine air by opening an interior “gazing” window to look down at the living area below. A unique vantage and feature that’ll make your side of the mountain that much more special.
Features
| 920 sq ft. (36' Length x 18' Width) |
| Approx. 25' (top of foundation to roof peak) |
| Sleep 4 to 6 |
| Master bedroom |
| Guest bedroom |
| Bathroom with soaking tub |
| Full kitchen with 24" cabinets |
| Loft Gazing Window |
| Laundry closet |
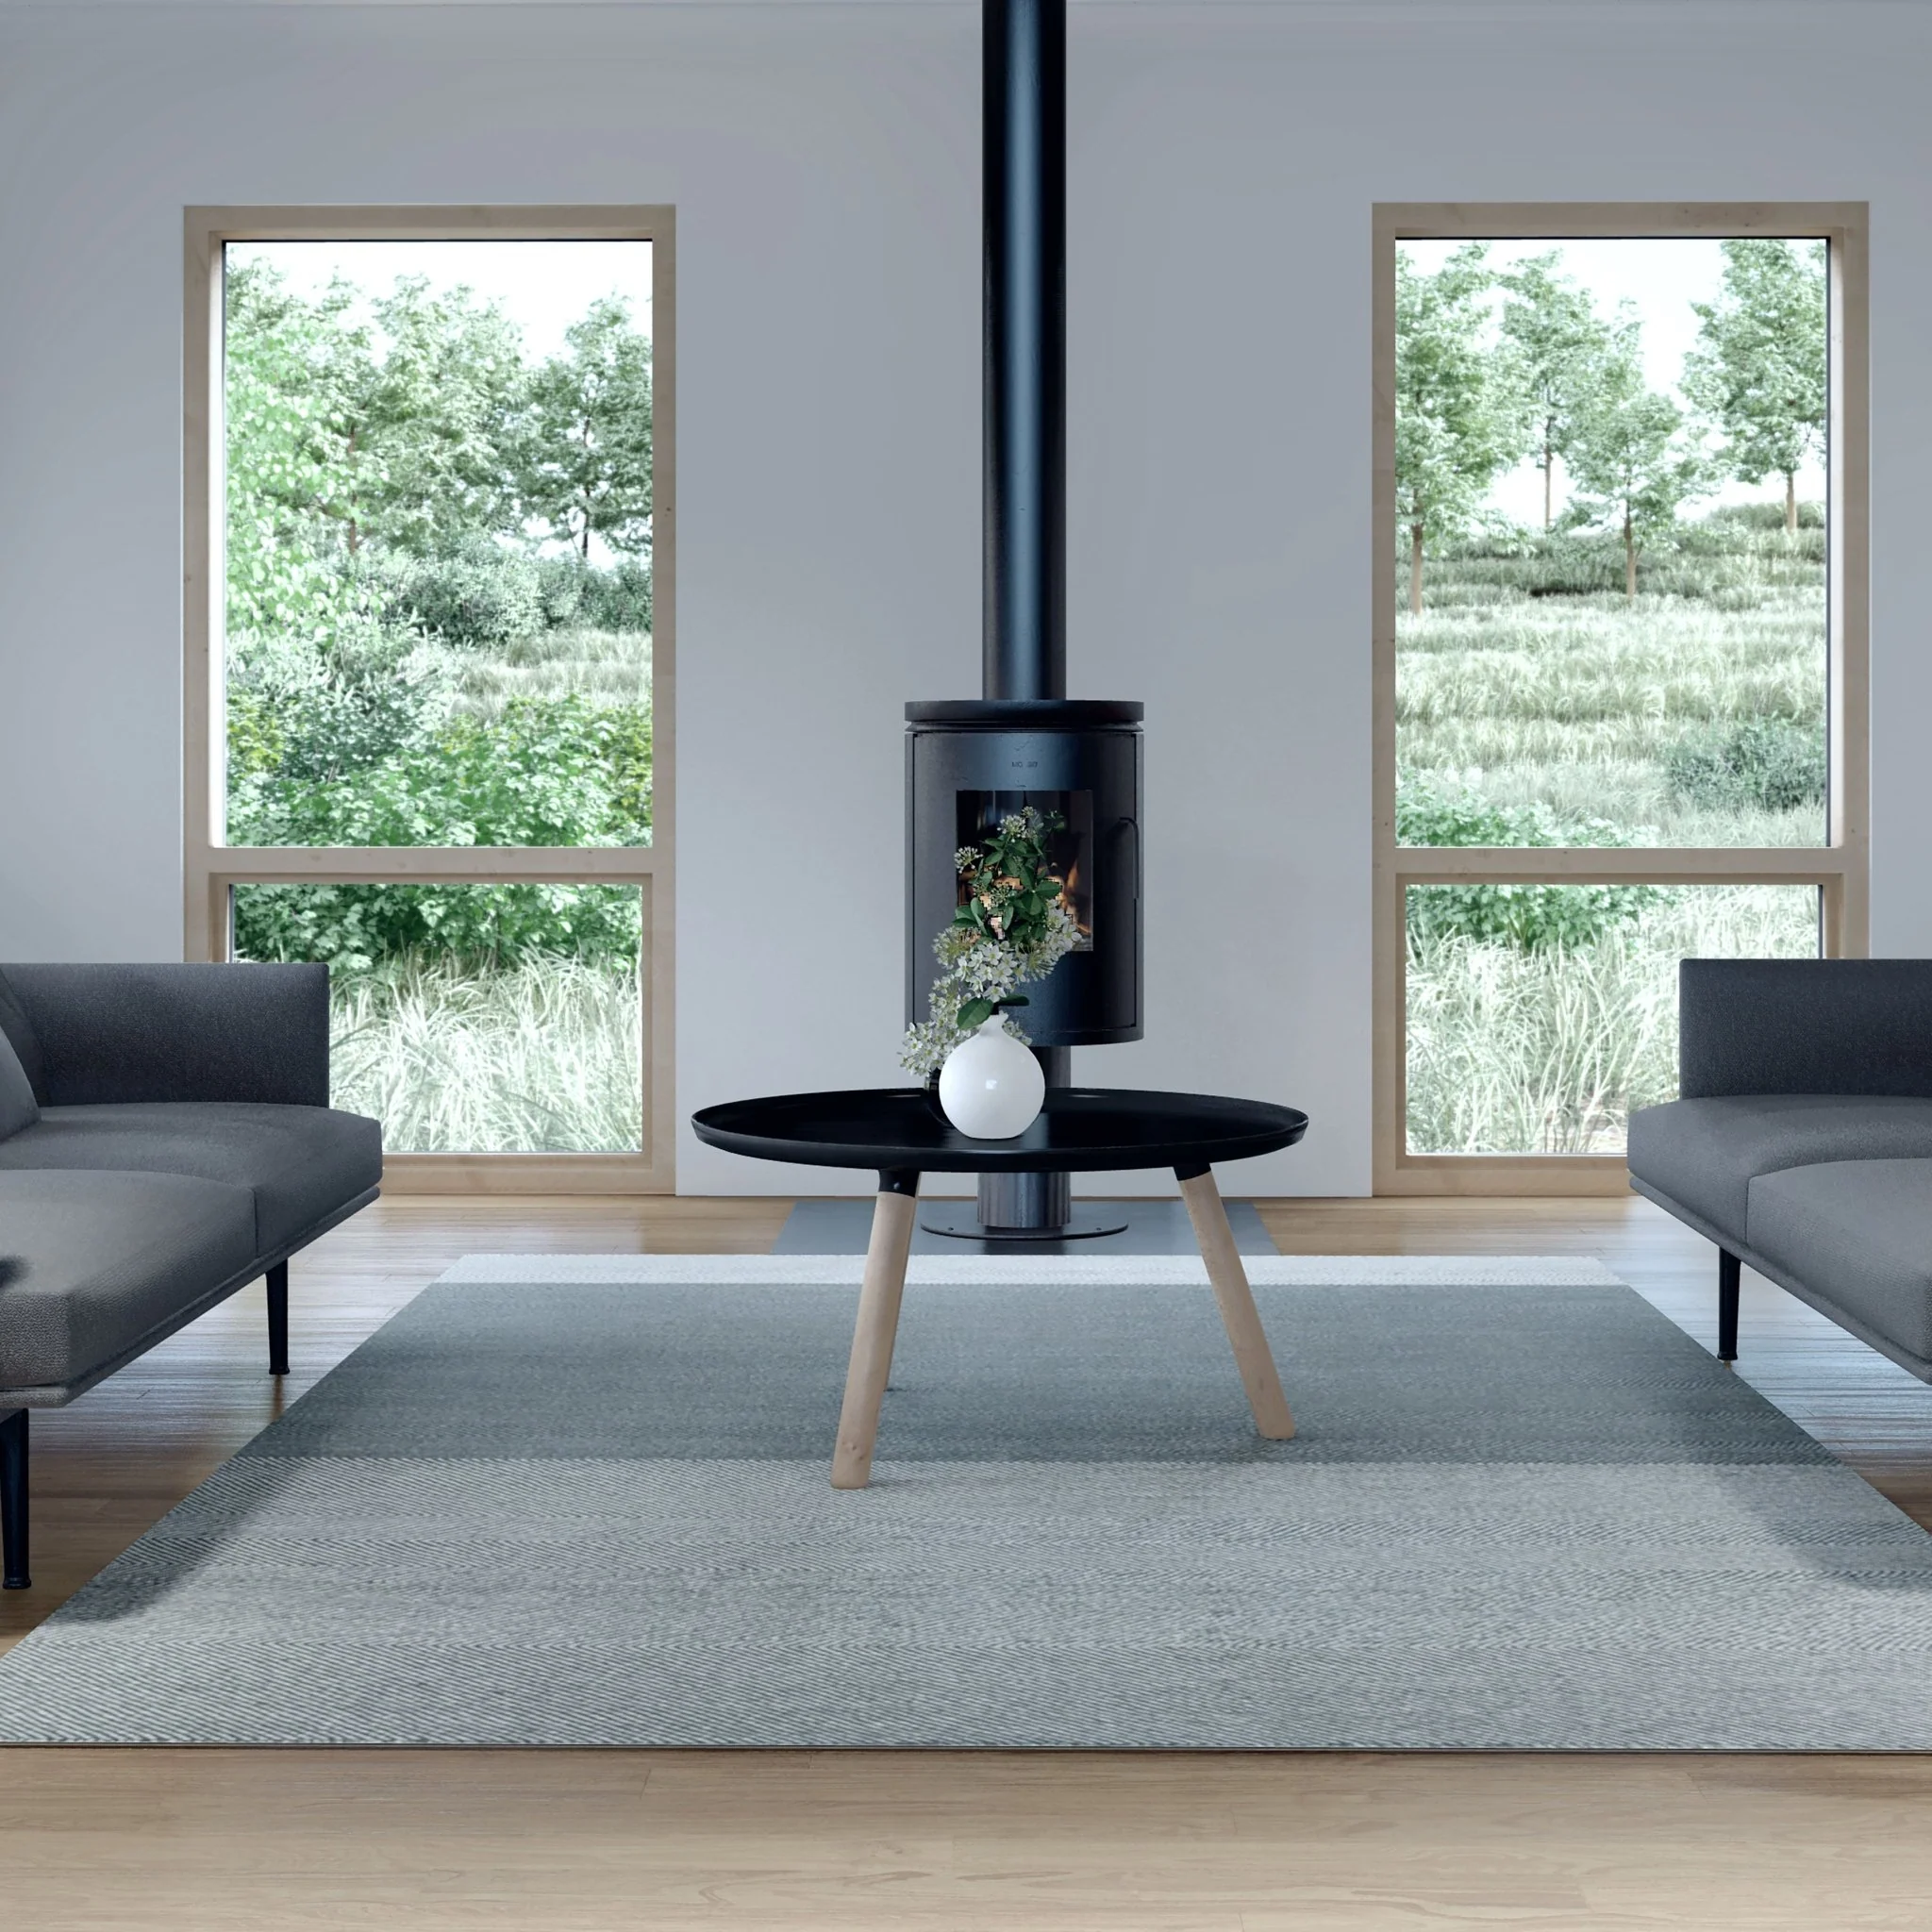
| Wood or gas stove |
| Mini-split for heat & A/C |
Description
The Perfect Small Modern House
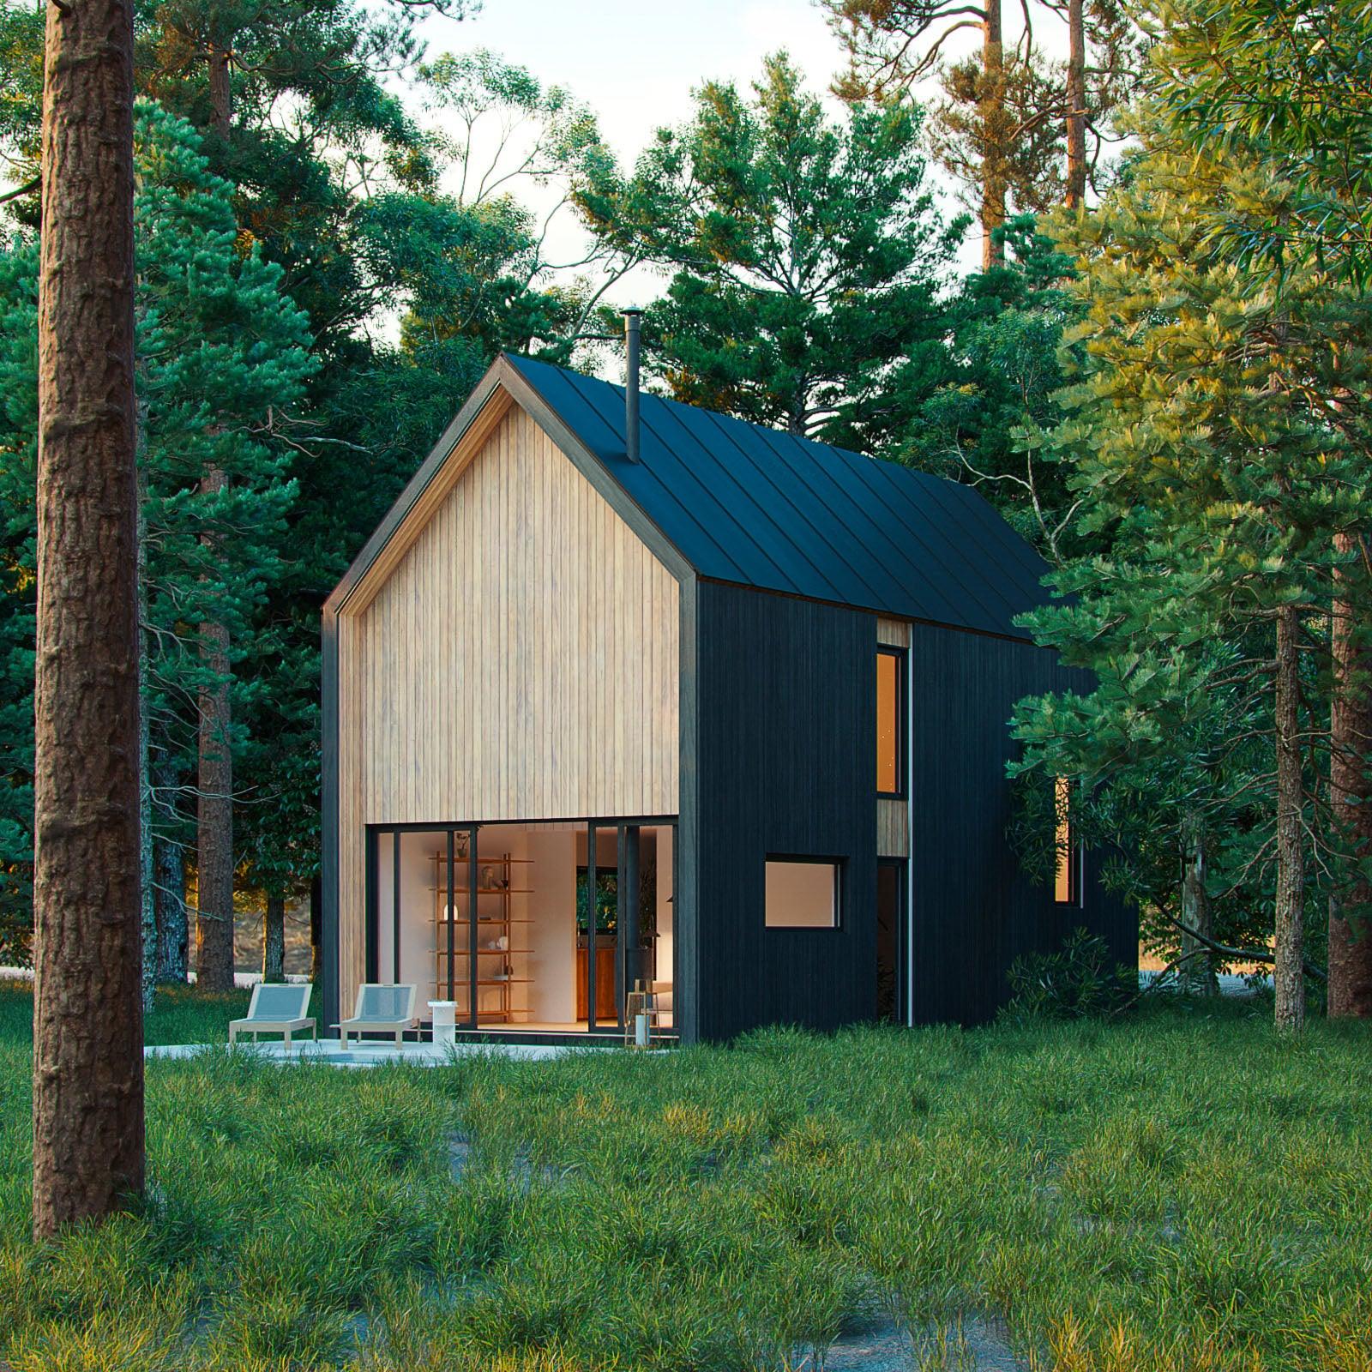
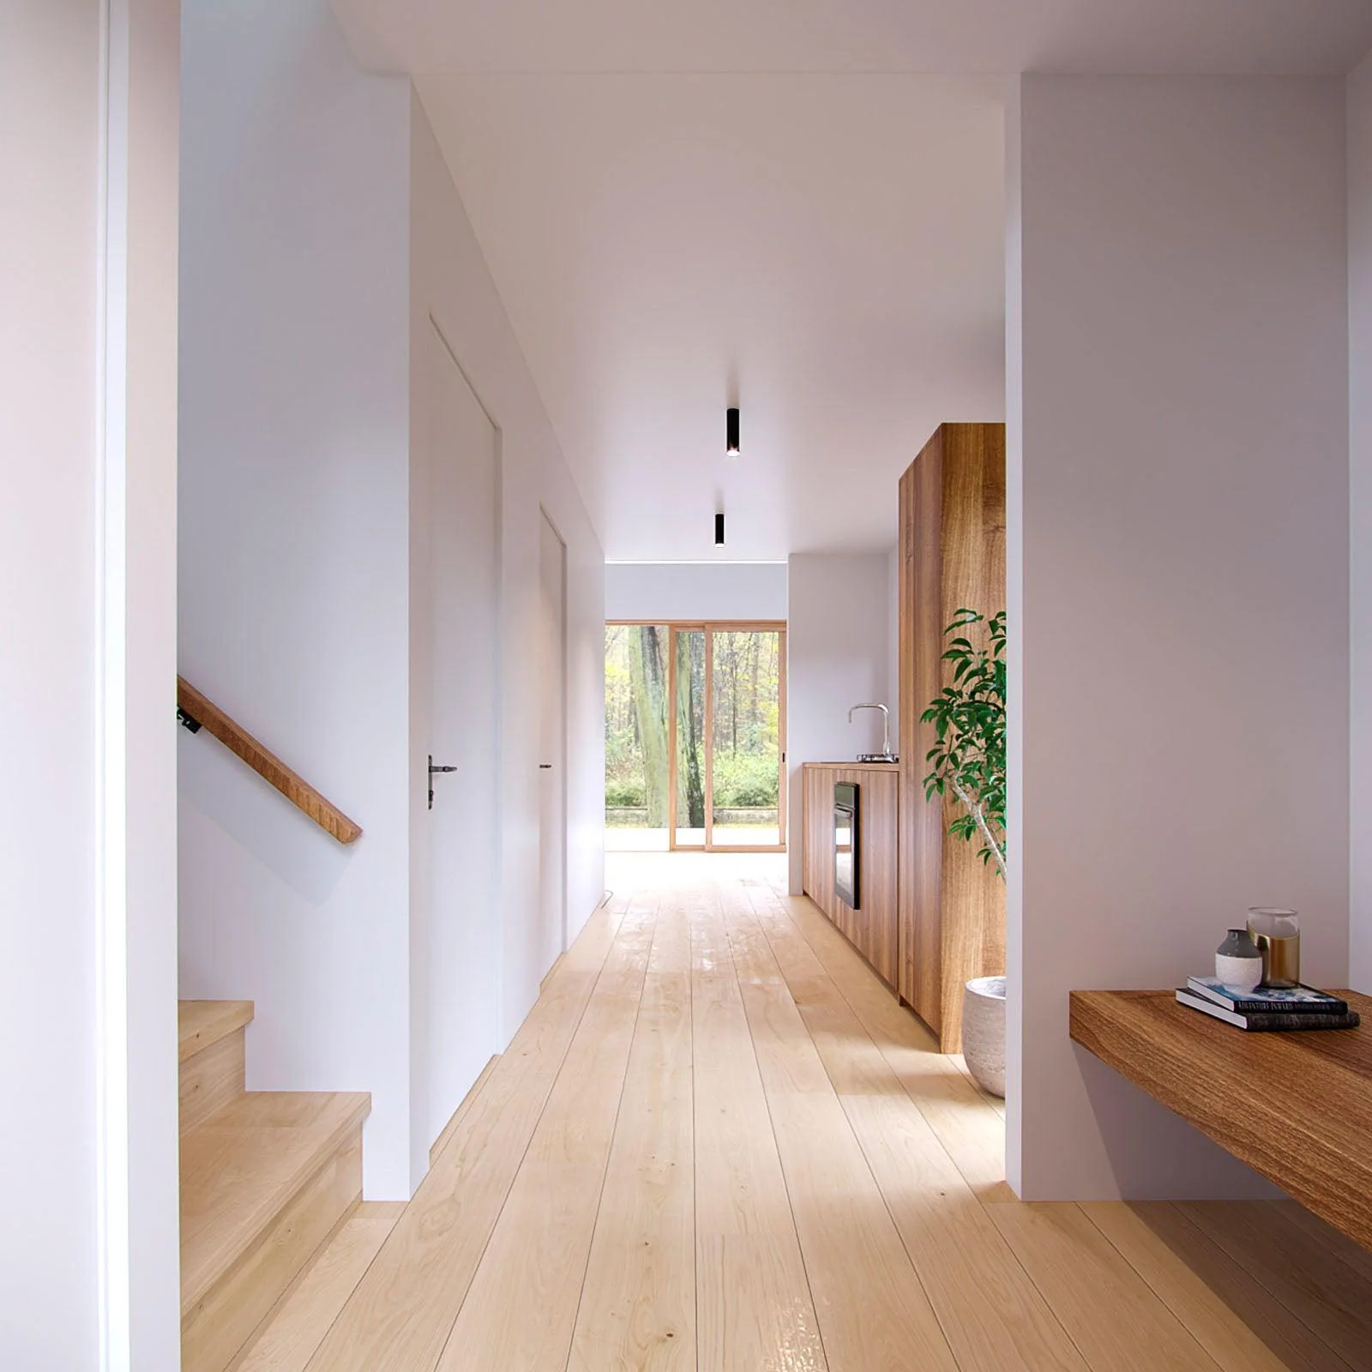
The mountains are calling, and now you can answer the phone with this beautiful modern cabin. At 920 square feet, this compact home has a highly efficient layout and with 24’ foot tall ceilings also gives a sense of expansive space while inside. With two bedrooms you host your friends or bring the family along, and a galley kitchen and a full bathroom with soaking tub elevates your après ski. A fully code compliant staircase provides access to a lofted master bedroom. From here, enjoy the alpine air by opening an interior “gazing” window to look down at the living area below. A unique vantage and feature that’ll make your side of the mountain that much more special.
Features
| 920 sq ft. (36' Length x 18' Width) |
| Approx. 25' (top of foundation to roof peak) |
| Sleep 4 to 6 |
| Master bedroom |
| Guest bedroom |
| Bathroom with soaking tub |
| Full kitchen with 24" cabinets |
| Loft Gazing Window |
| Laundry closet |
| Wood or gas stove |
| Mini-split for heat & A/C |